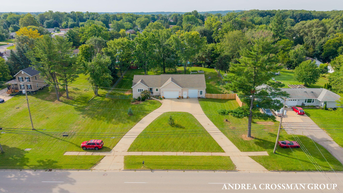
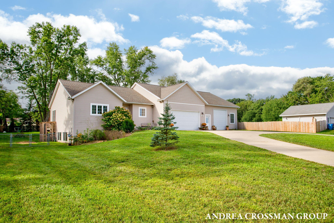
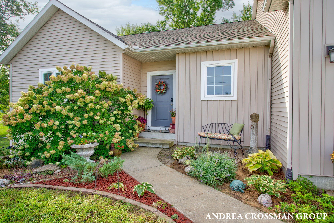
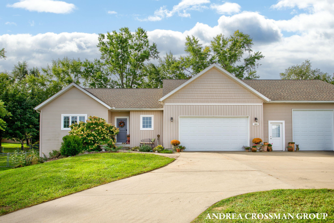
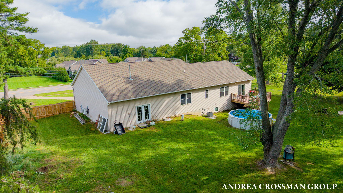
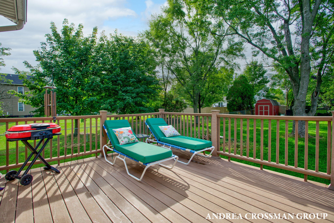
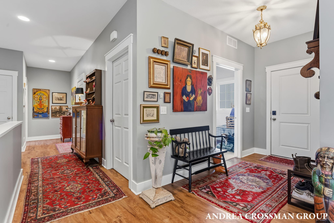
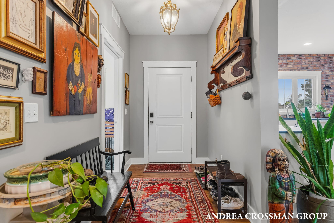
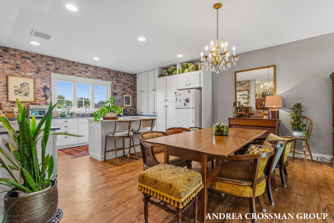
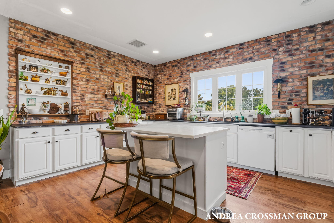
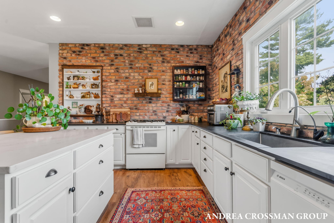
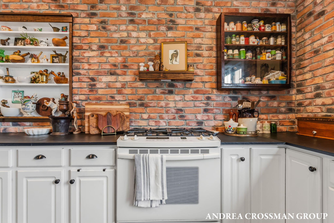
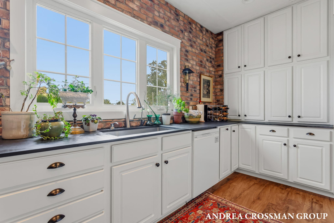
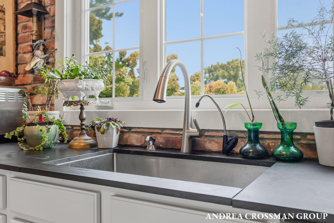
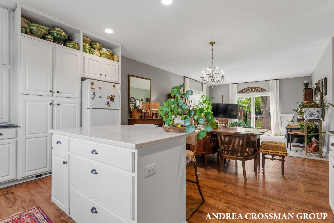
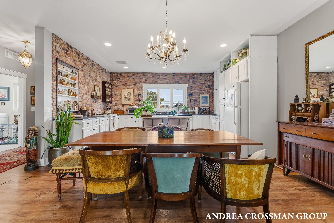
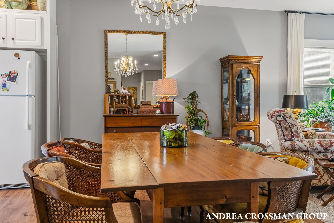
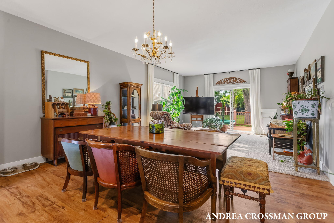
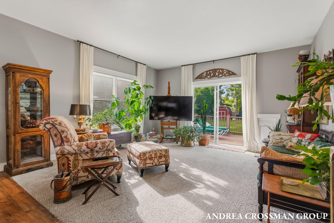
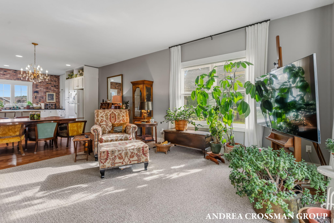
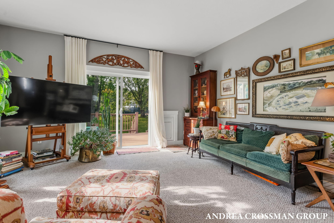
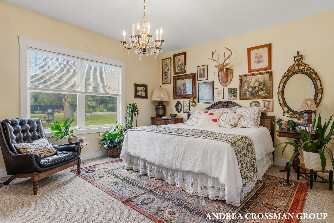
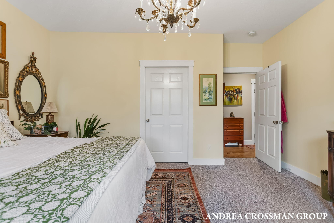
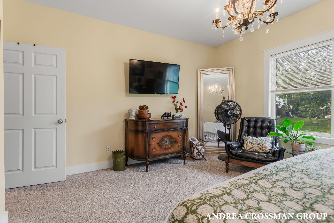
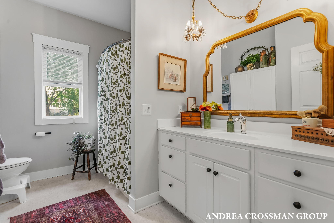
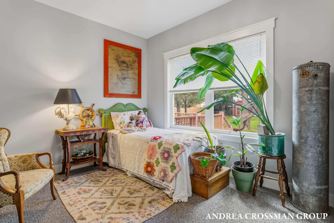
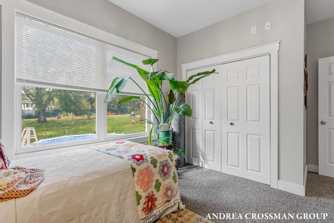
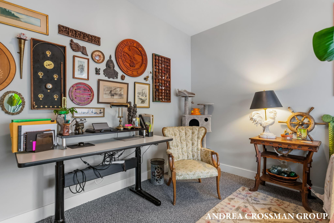
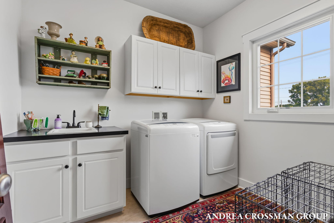
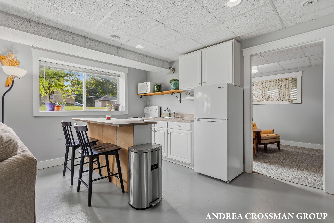
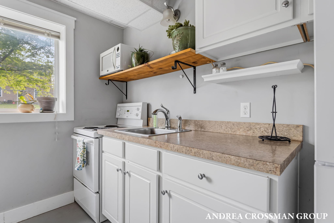
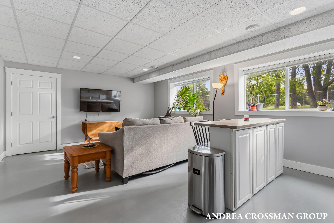
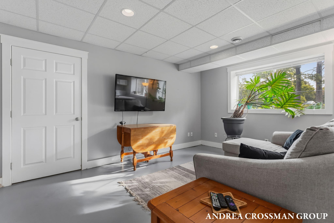
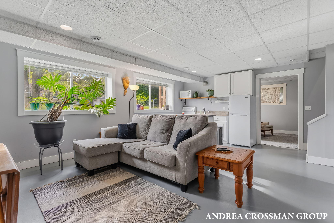
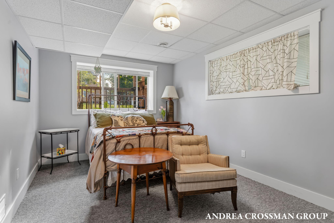
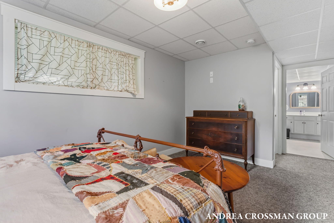
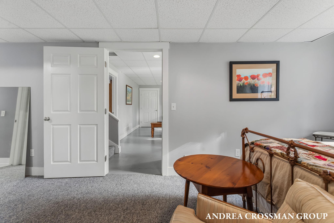
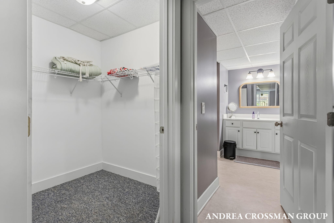
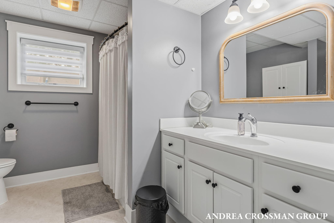
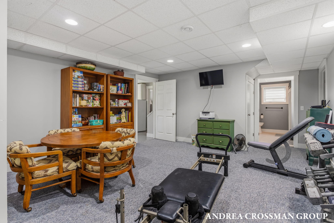
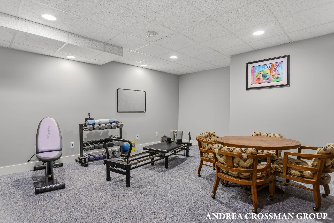
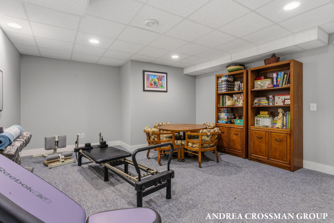
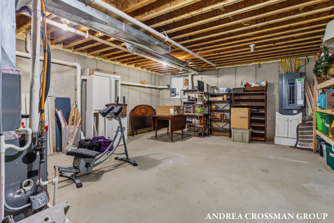
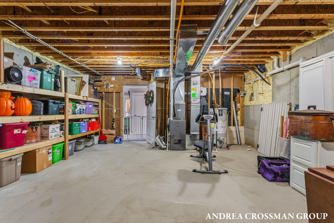
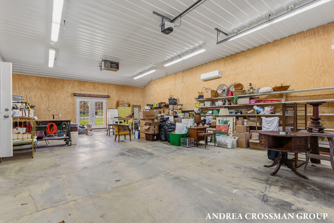
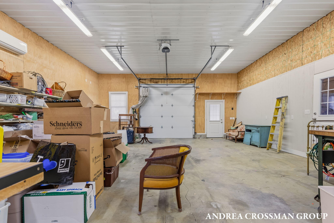
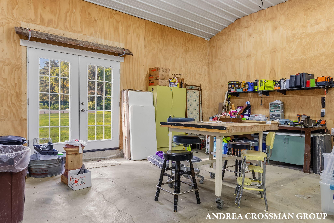
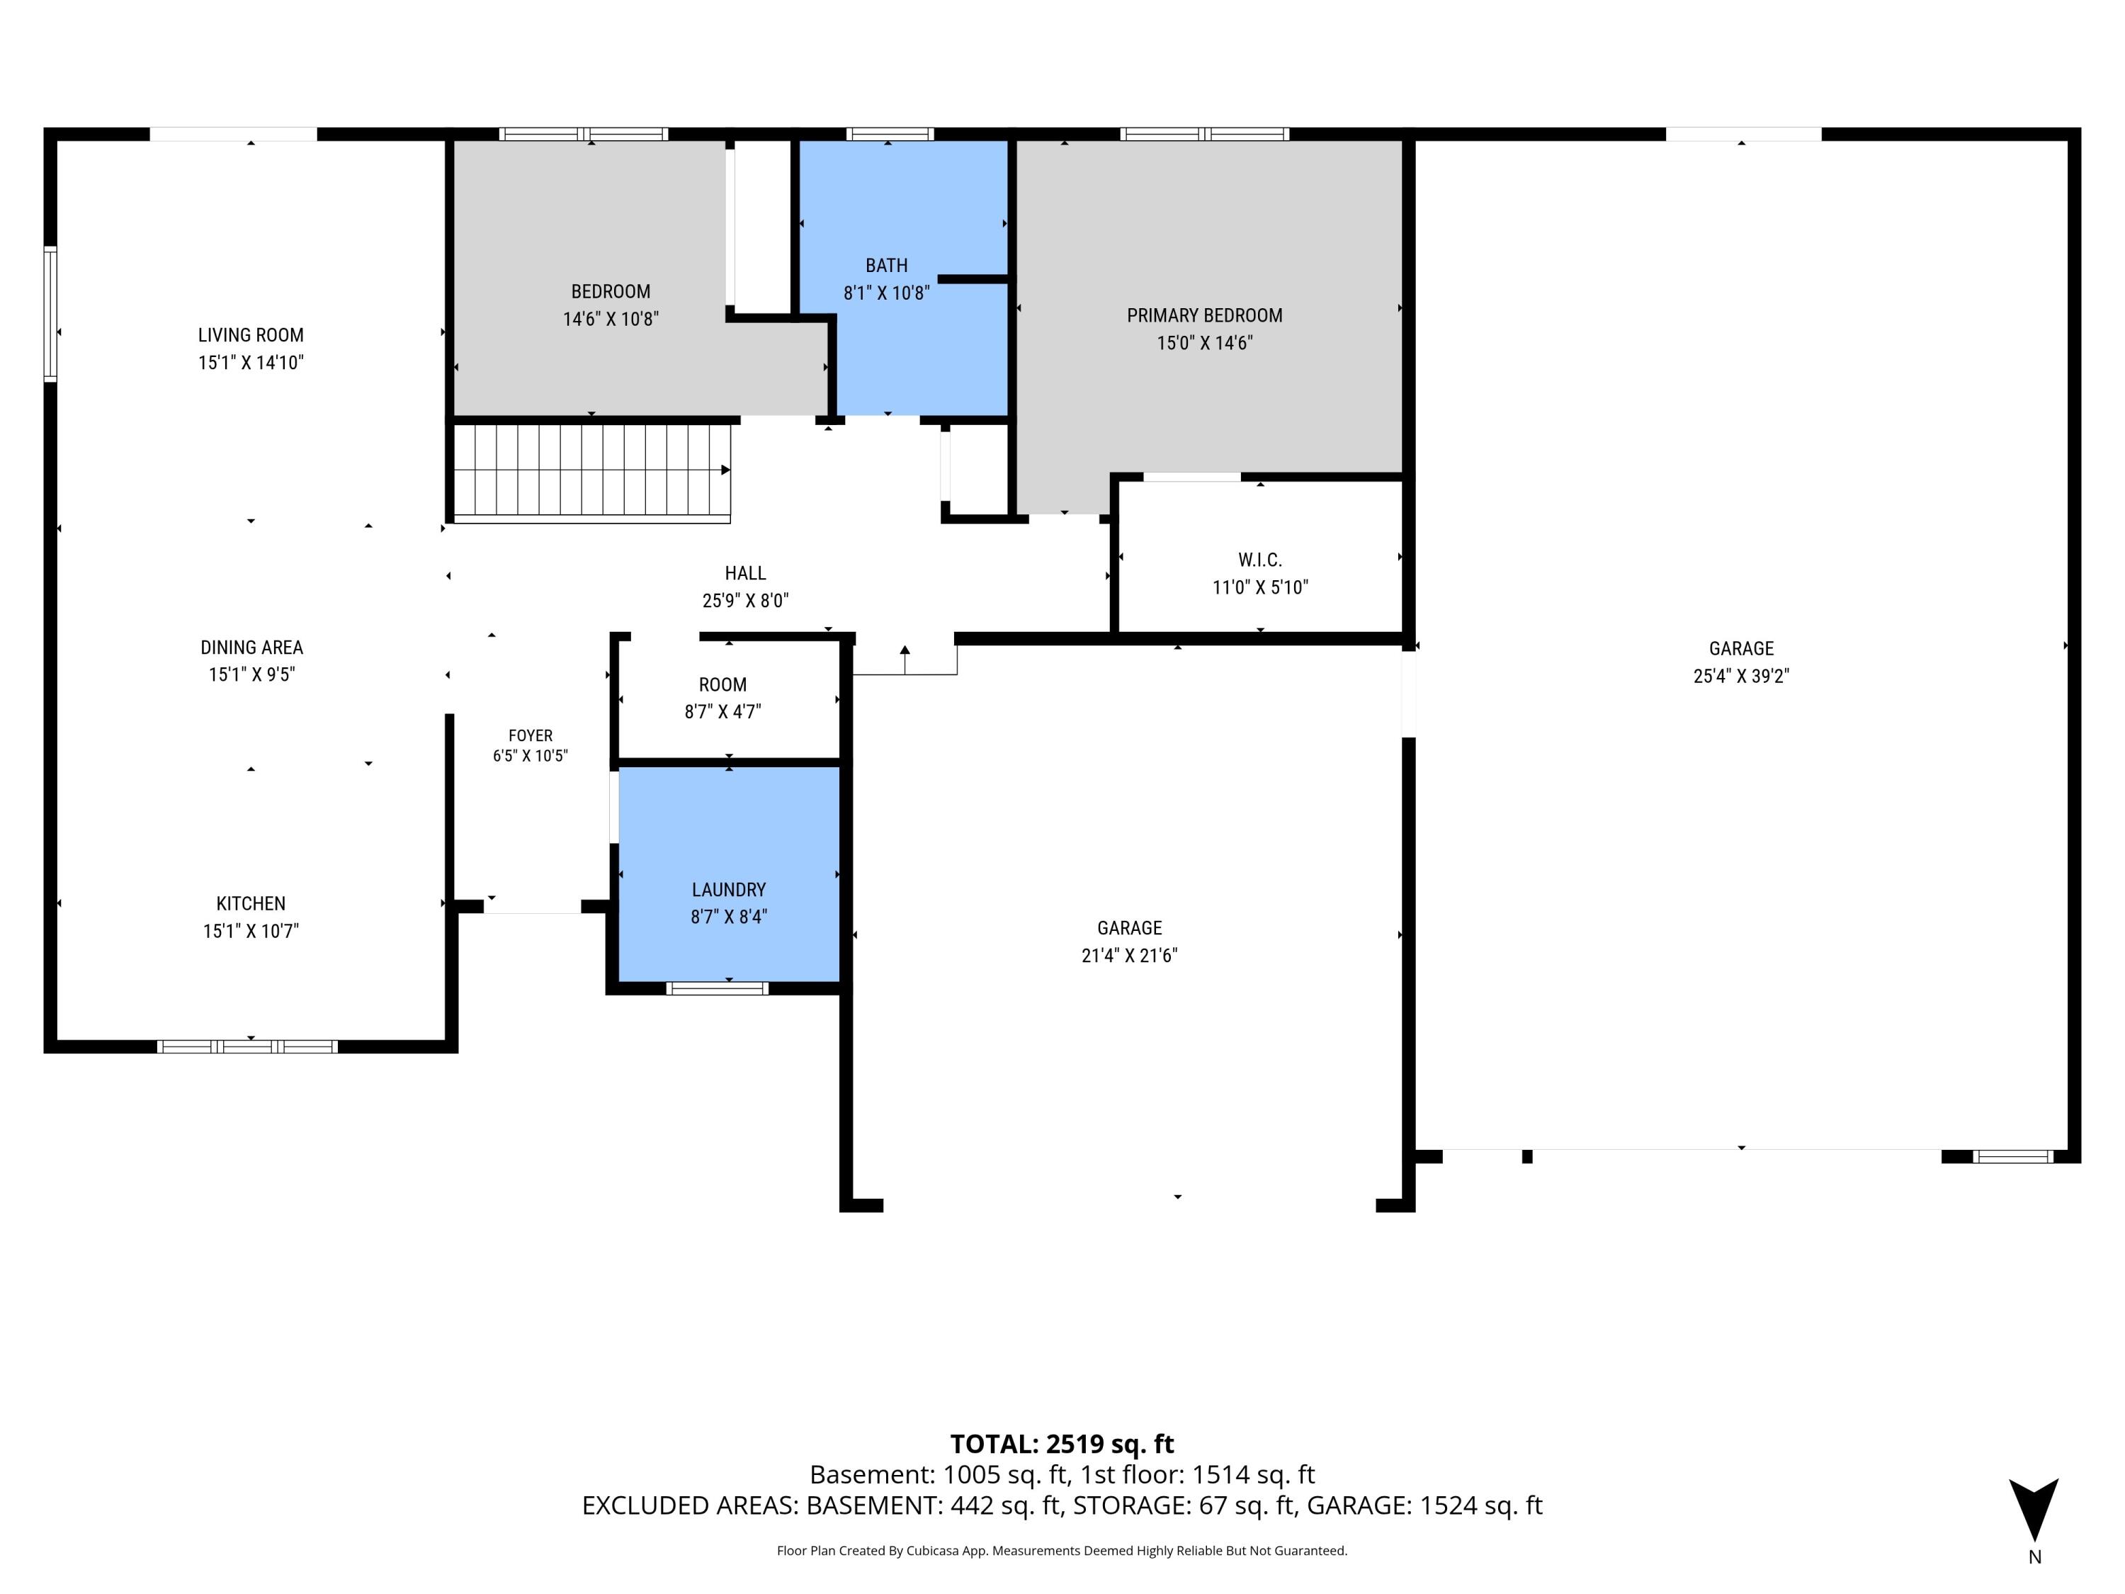
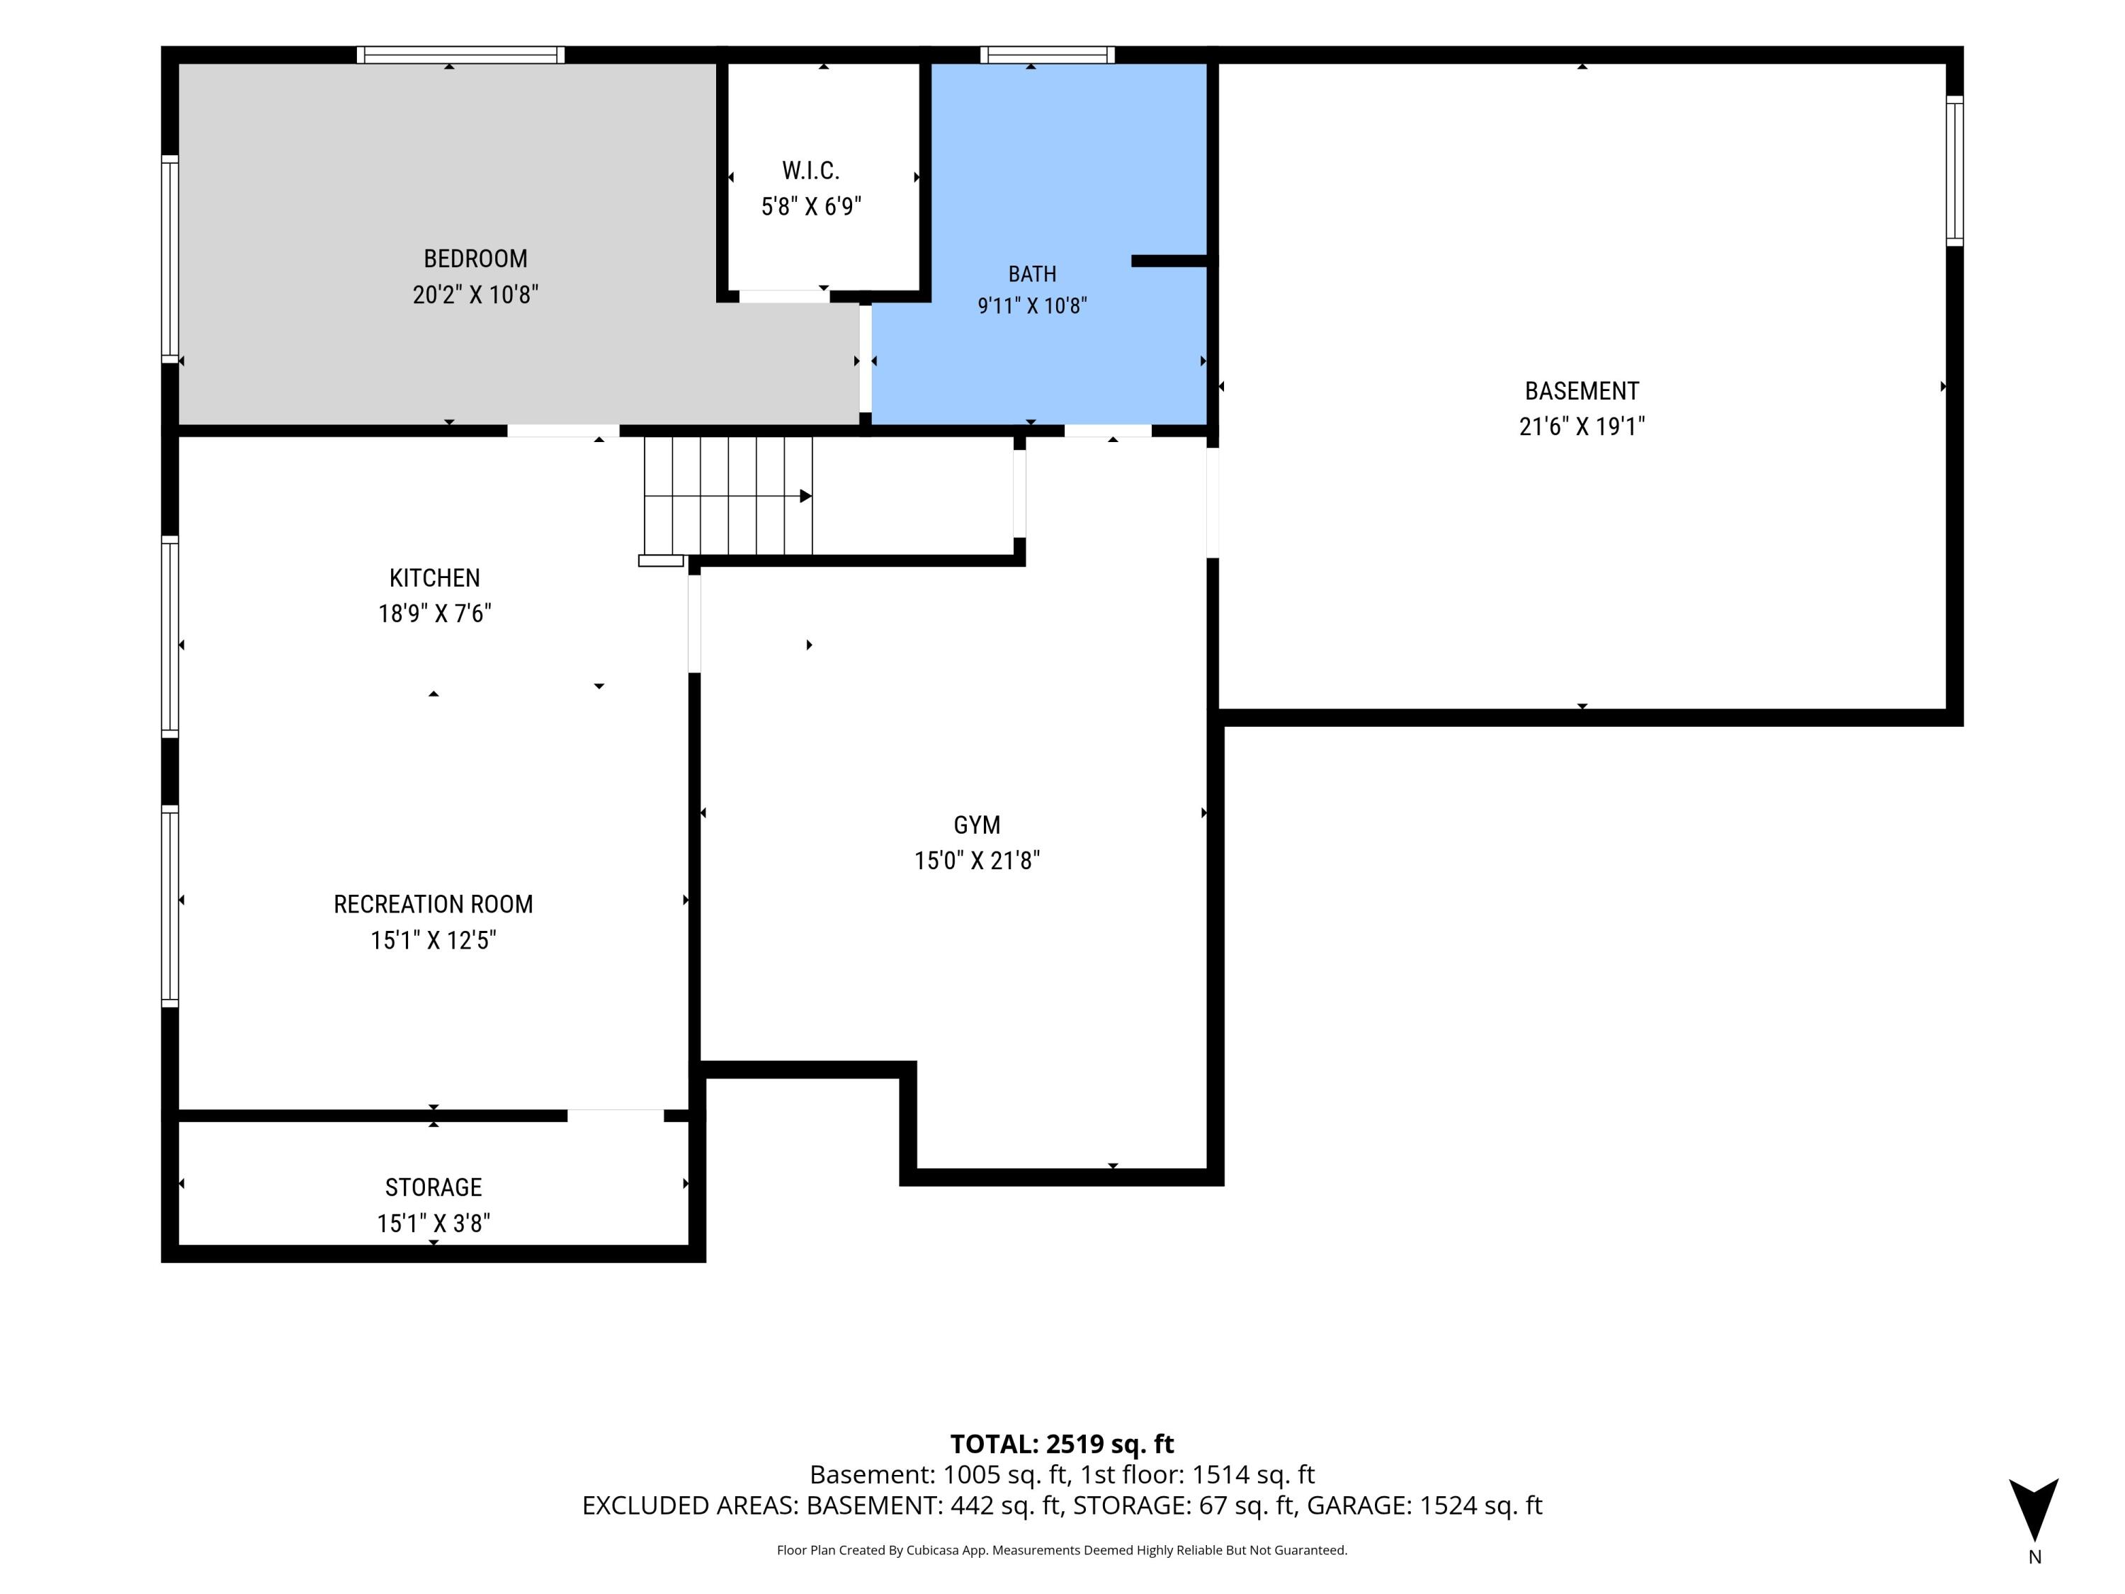
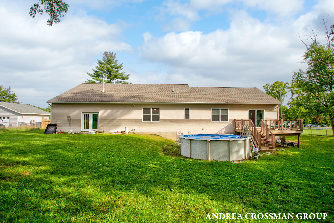
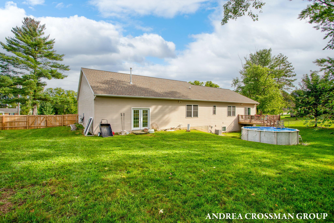
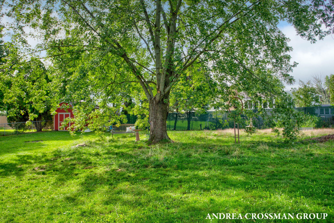
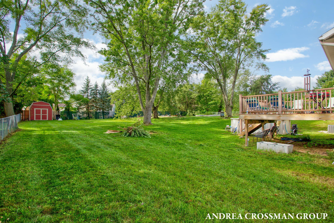
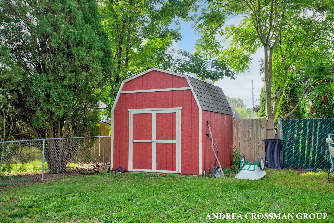
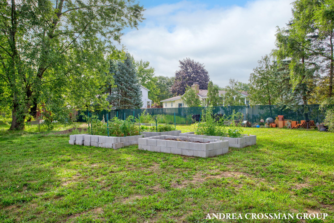
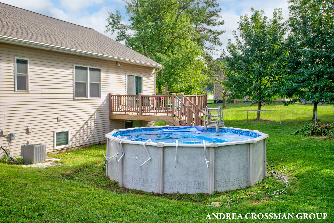
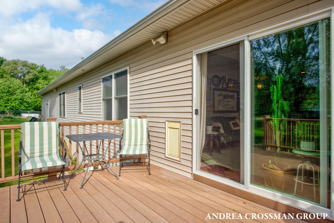
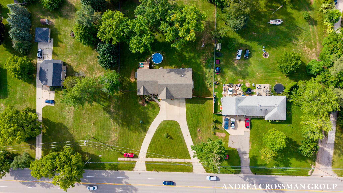
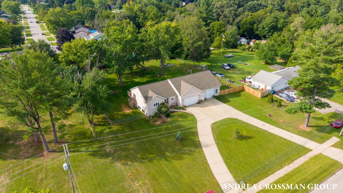
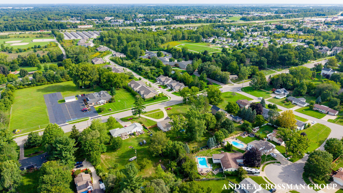
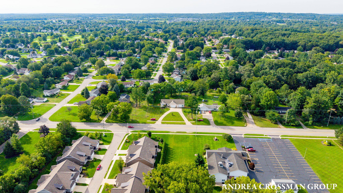
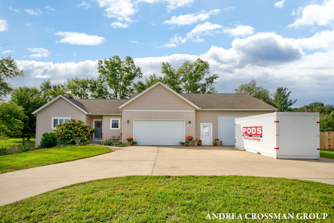
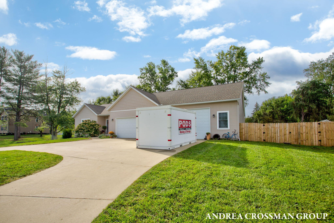
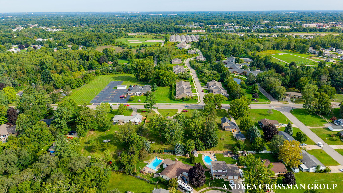
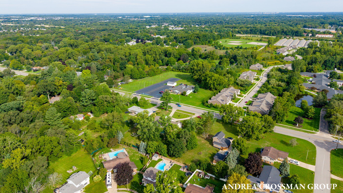
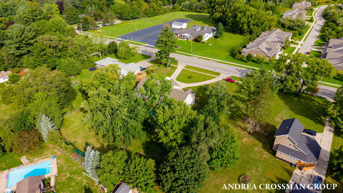
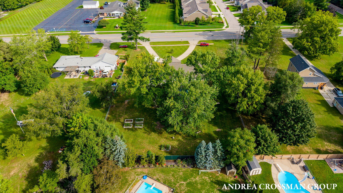
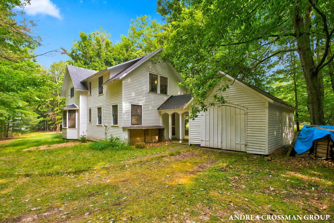
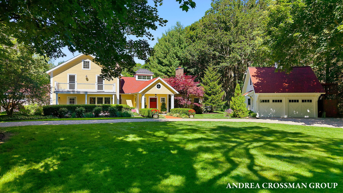
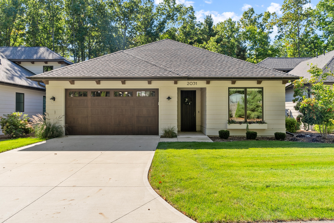
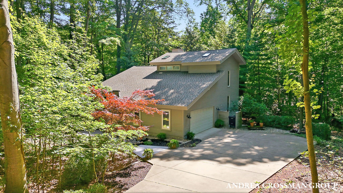
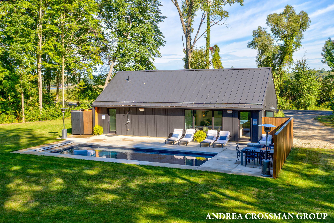
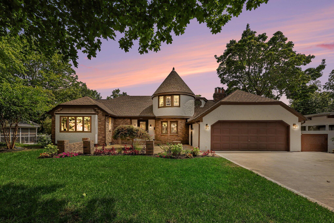
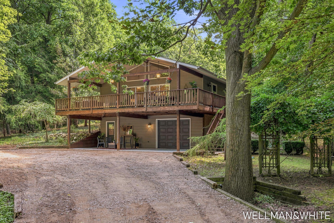
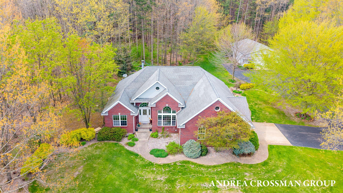
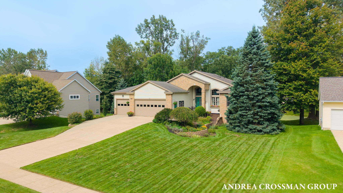
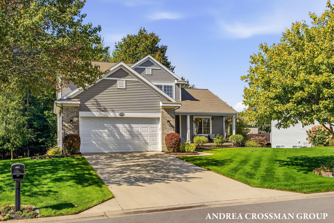
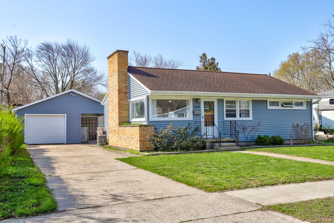
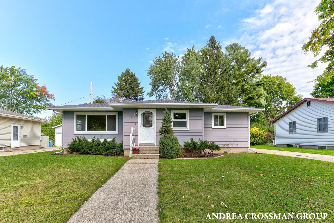
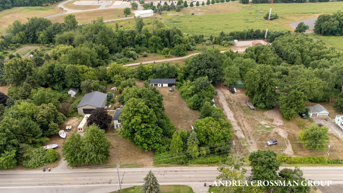
Set on a full acre in Gaines Township, this spacious and incredibly versatile home offers approximately 2,500 sq. ft. of finished living space, 3 bedrooms plus a 4th non-conforming bedroom, 2 full baths, attached garage and workshop space. The recently remodeled kitchen is truly one of a kind, featuring custom countertops crafted from reclaimed pool tables, a large quartz island, generous workspace and an open layout connecting the kitchen, dining and living areas. Sliders lead to the deck and fully fenced backyard, creating an easy flow for everyday living and entertaining. The main floor also offers two bedrooms, a full bath, main-floor laundry, mudroom and abundant storage. The daylight lower level adds exceptional flexibility with a second full kitchen, spacious living/rec area, and a bedroom with a walk-in closet and en suite bath that could make an ideal primary suite. A fourth non-conforming bedroom provides additional space for an office, guests or hobbies. Accessibility has also been thoughtfully considered, with numerous wheelchair-accessible features throughout the home. Car enthusiasts, hobbyists and anyone needing serious workspace will appreciate the attached garage space, including a 26' x 40' workshop and third stall with an oversized-height door and mini-split providing heat and A/C. Outside, enjoy the fenced backyard, composite decking, raised garden beds, above ground pool, and a storage shed on a concrete slab with power. Seller is offering a $10,000 flooring & lighting allowance with an acceptable offer, giving the next owner an opportunity to personalize the home from the start.