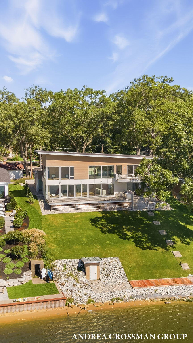
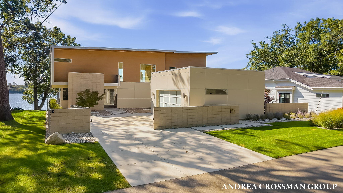
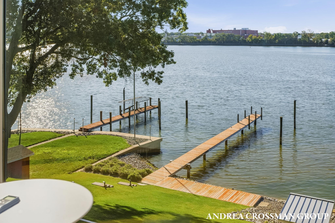
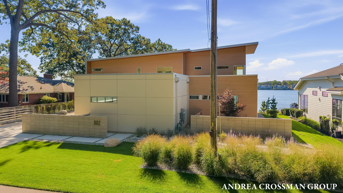
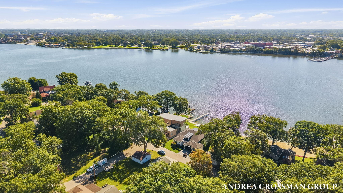
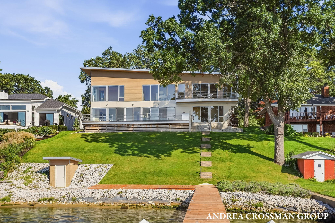
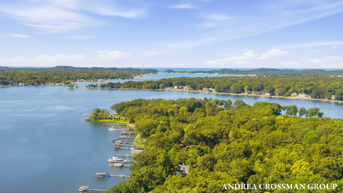
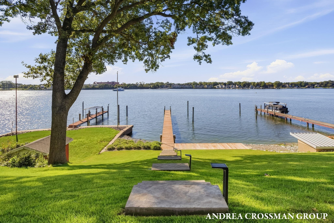
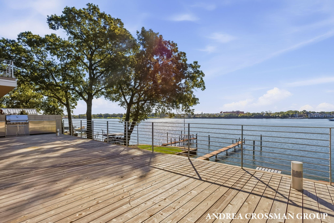
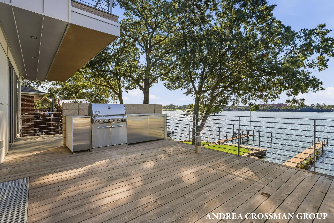
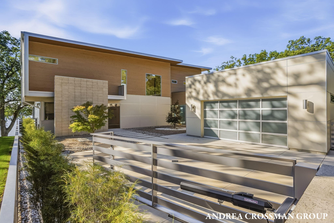
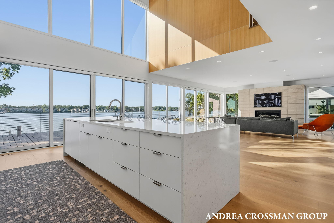
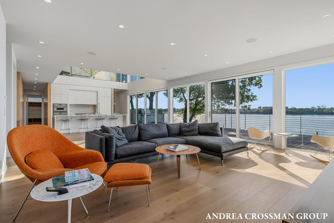
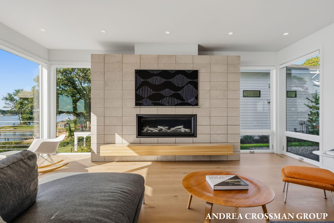
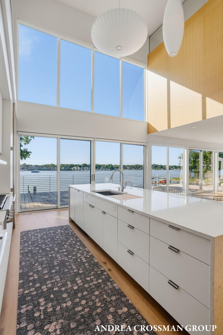
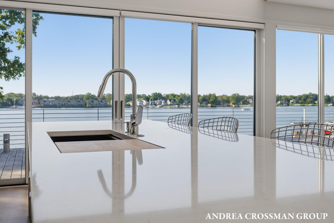
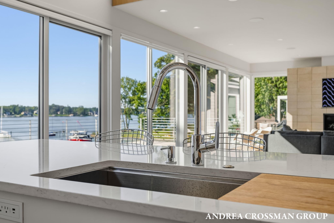
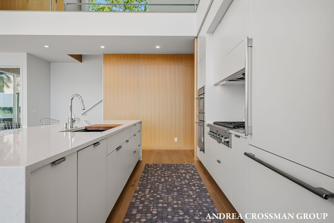
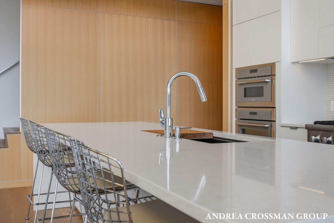
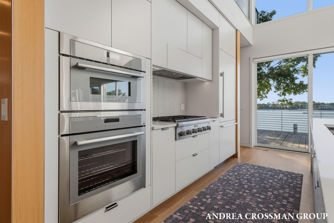
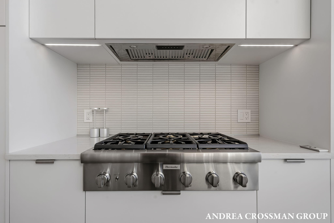
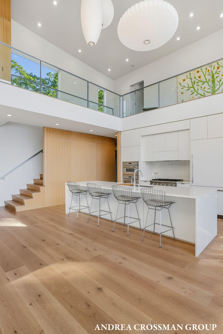
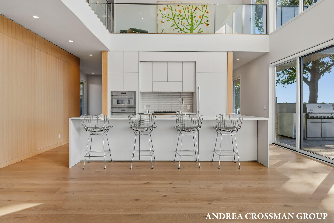
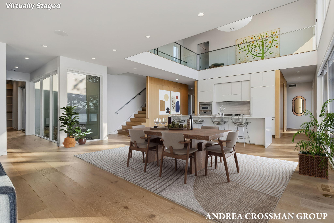
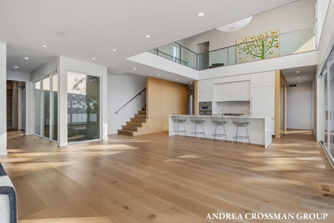
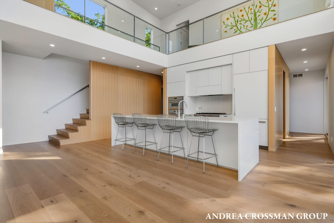
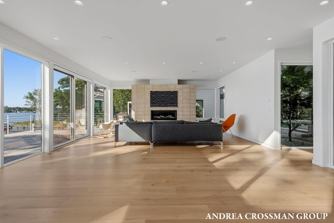
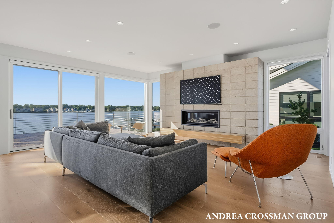
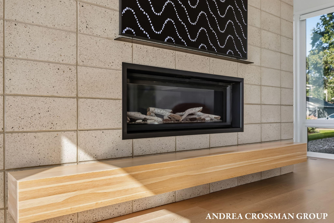
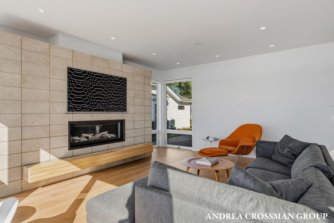
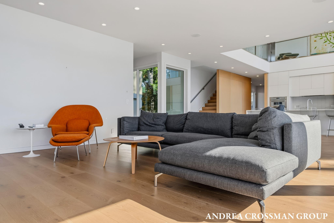
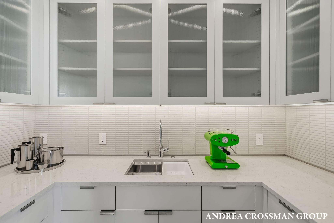
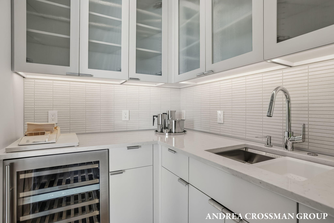
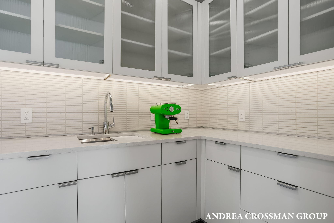
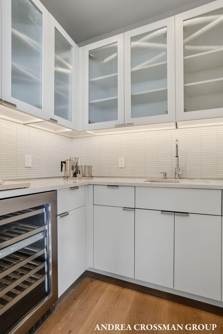
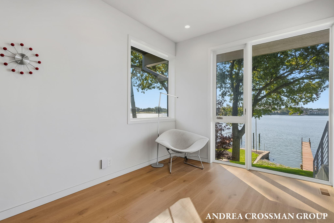
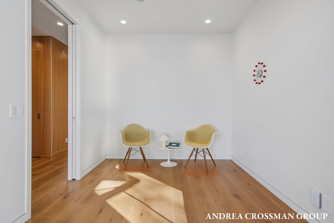
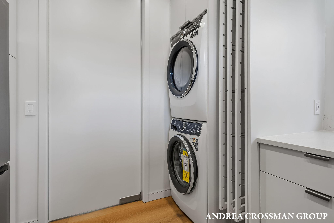
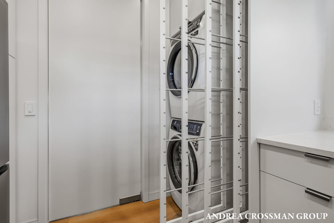
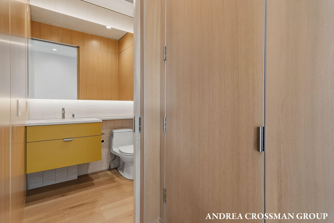
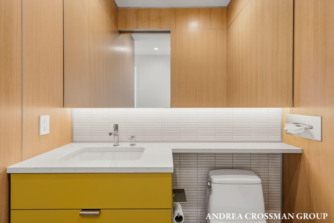
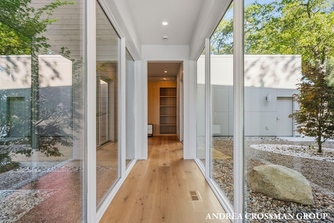
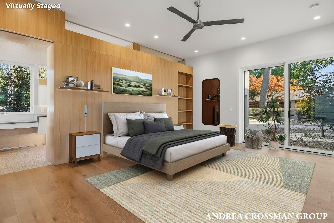
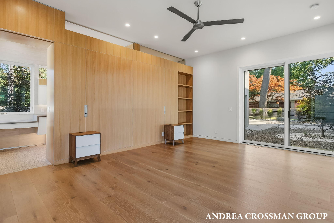
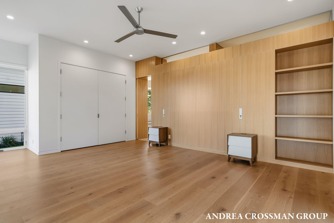
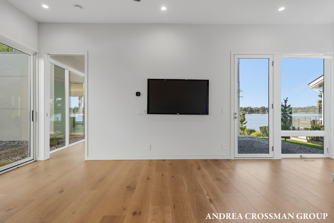
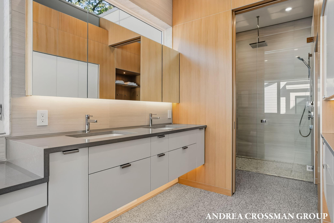
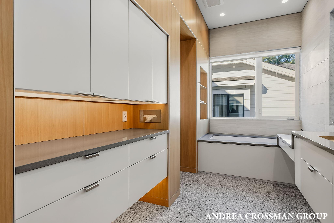
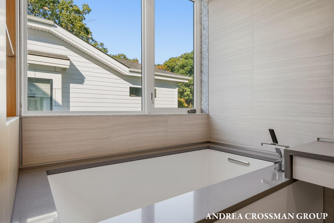
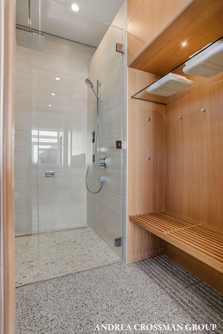
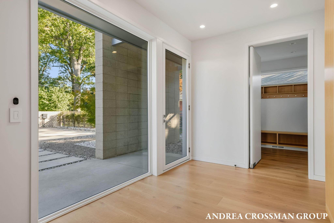
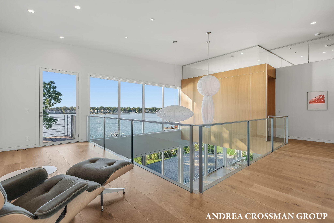
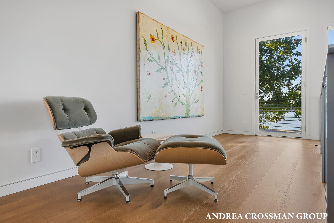
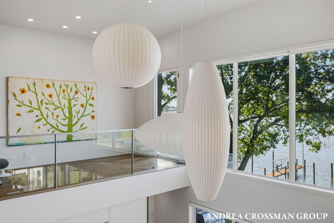
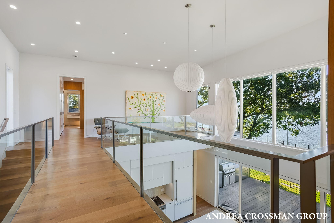
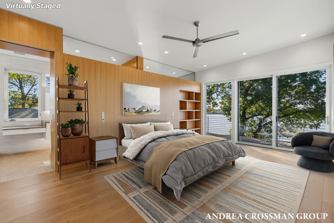
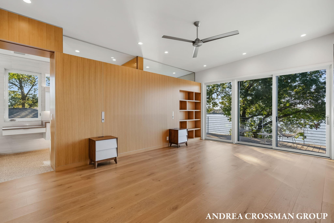
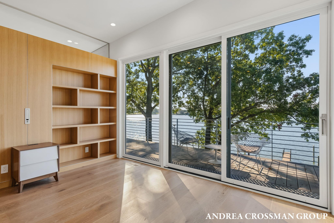
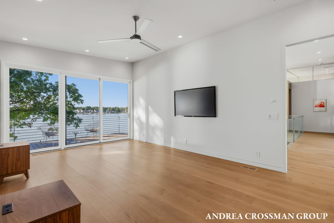
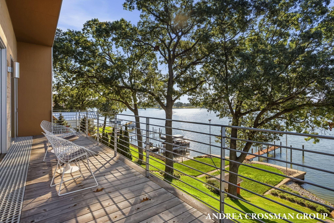
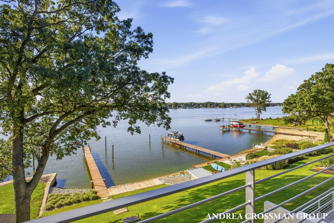
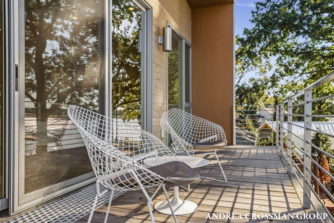
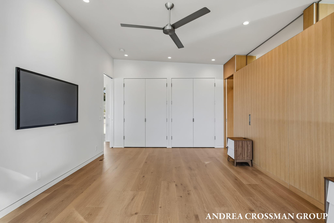
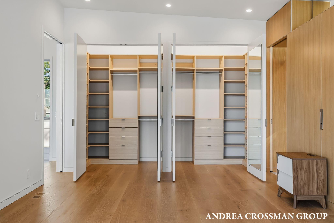
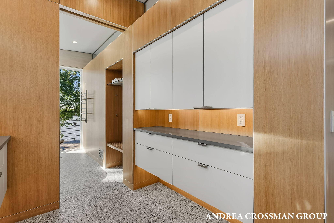
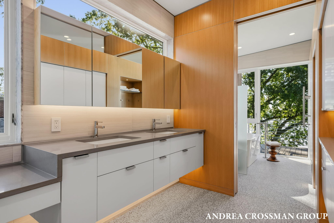
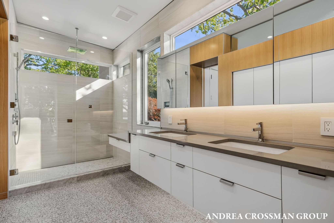
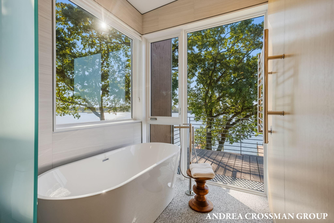
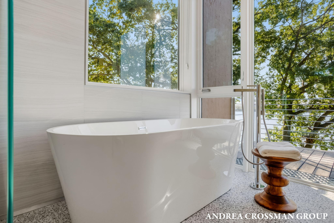
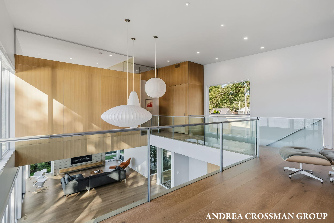
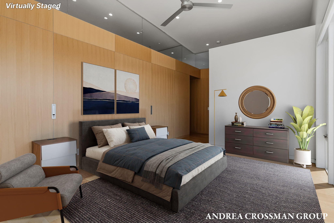
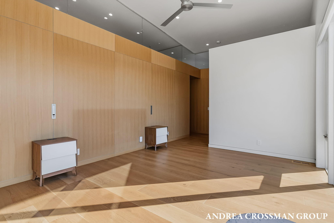
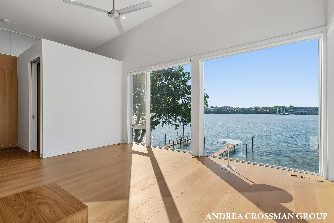
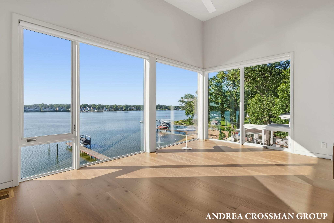
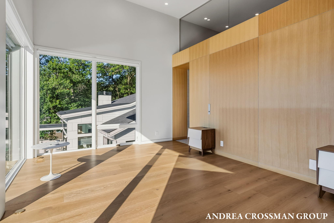
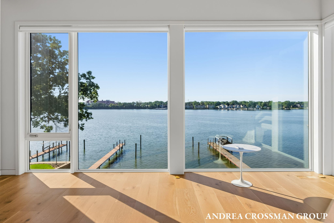
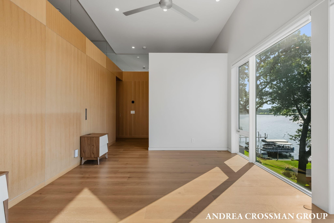
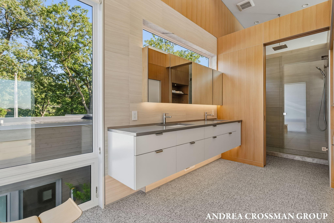
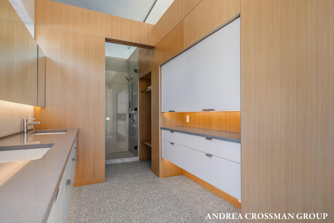
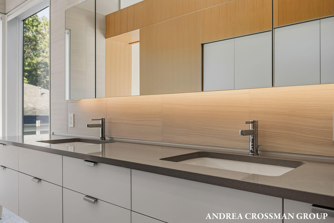
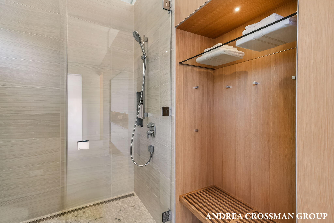
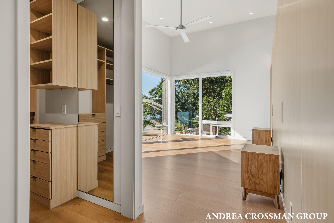
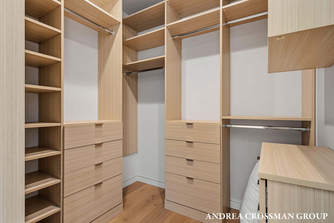
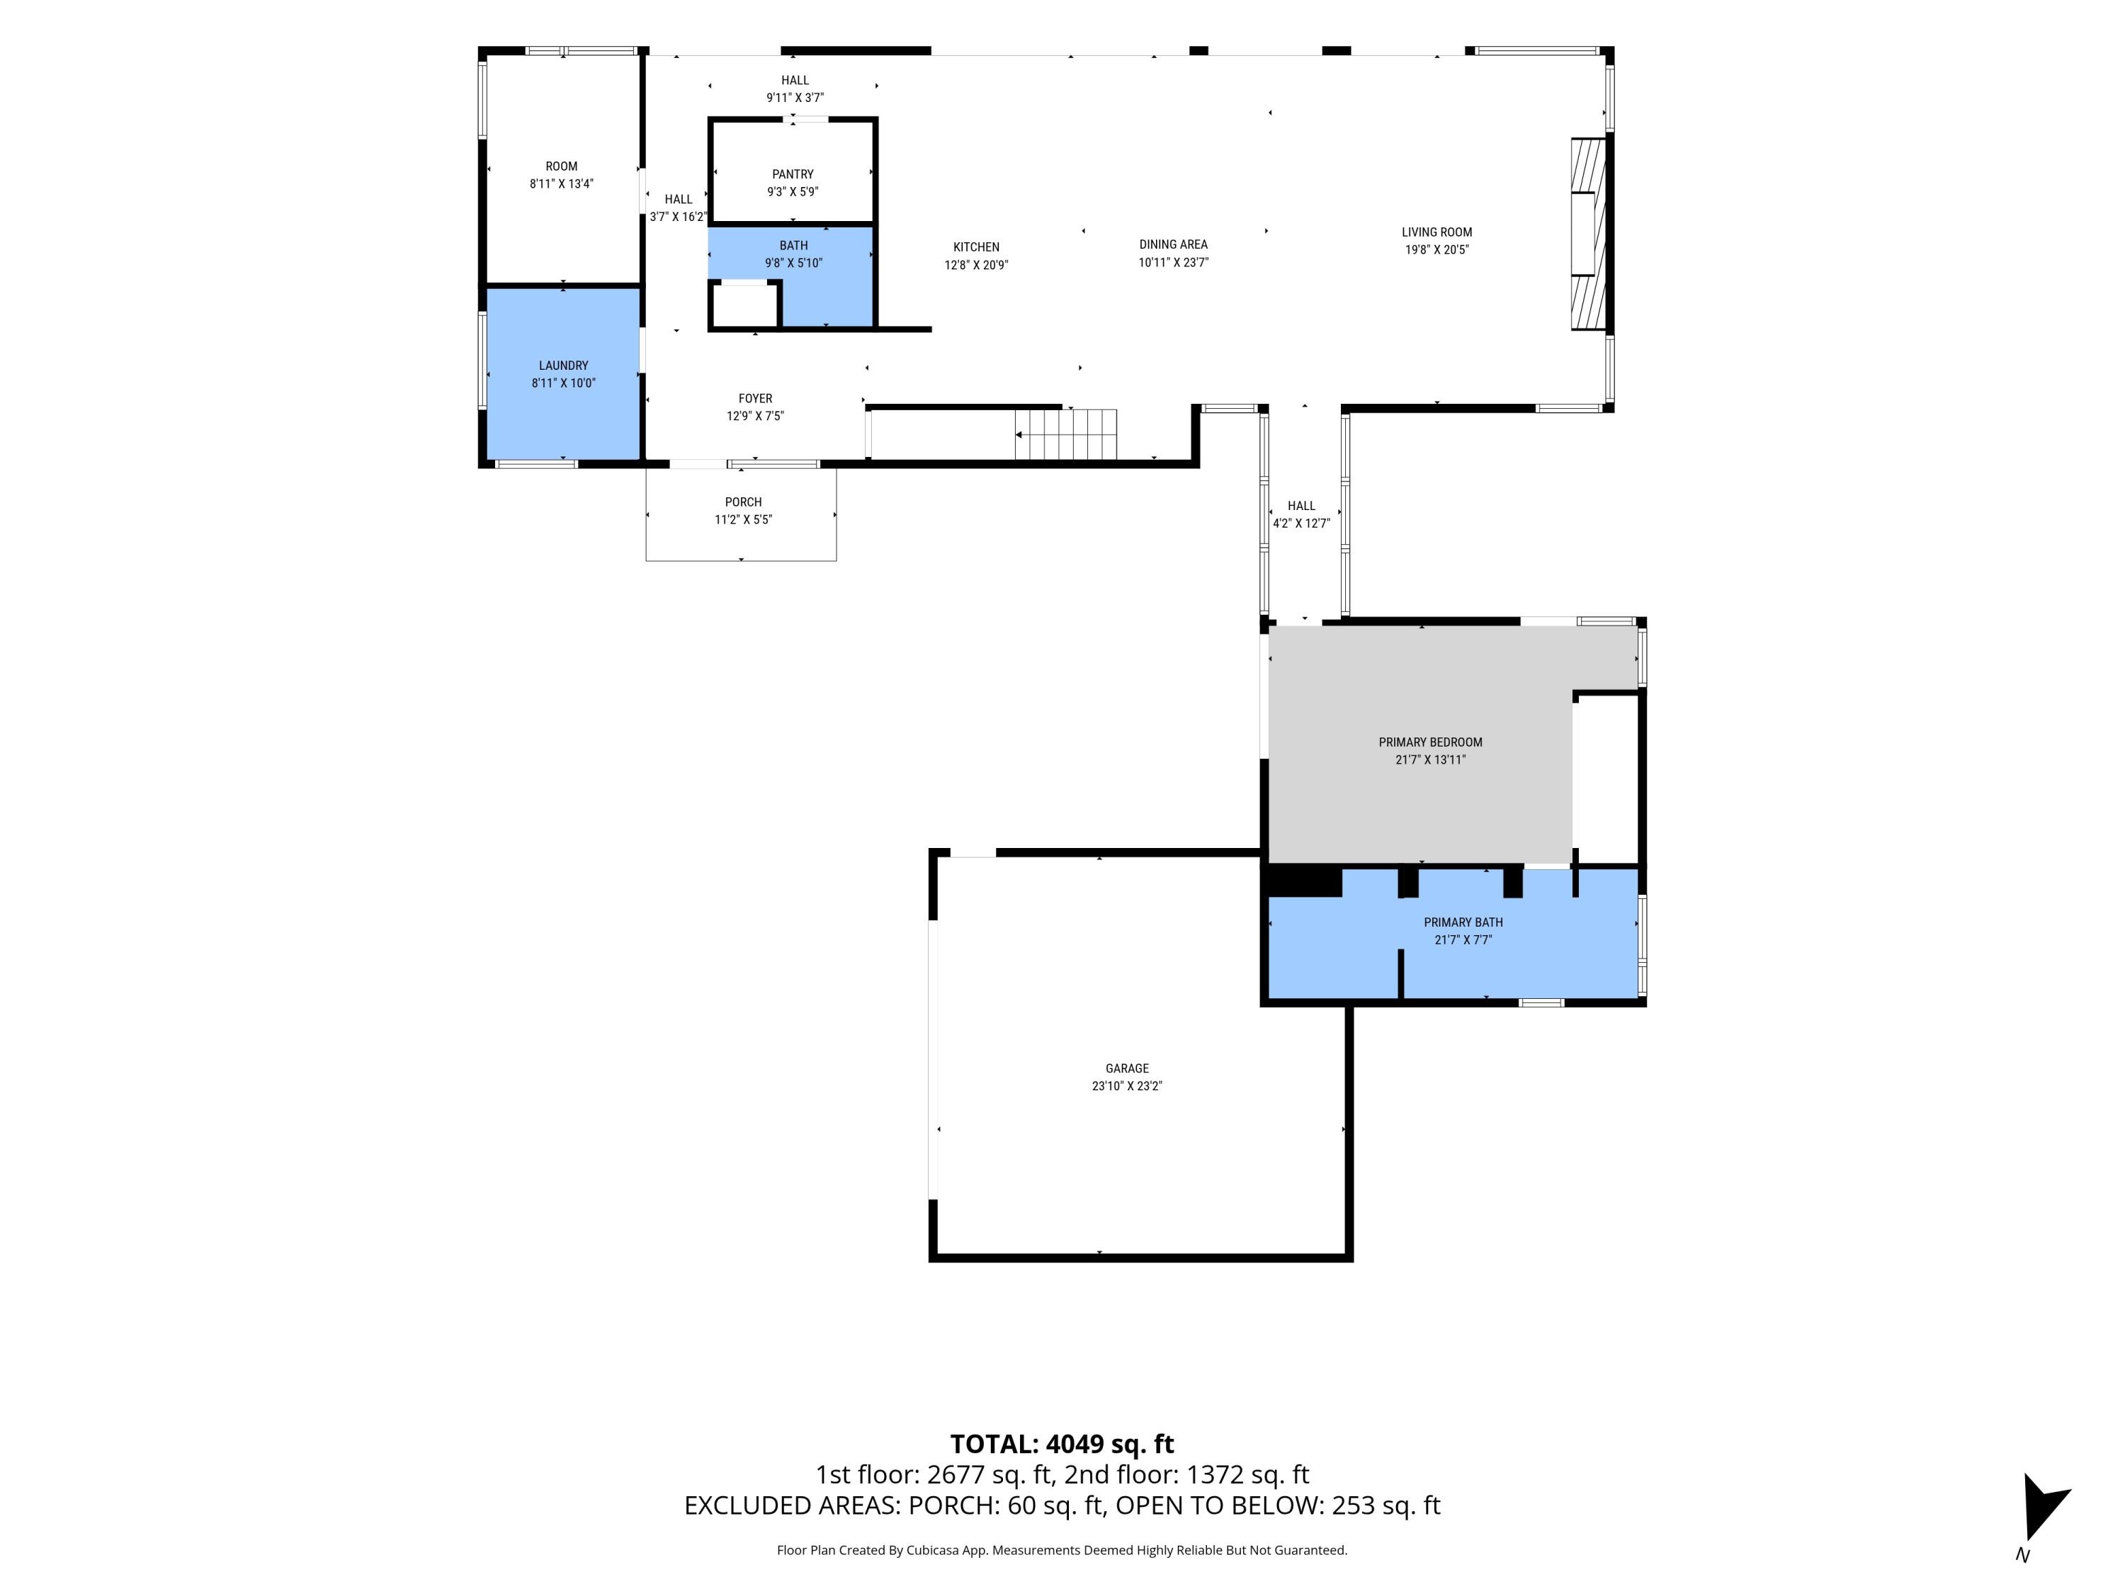
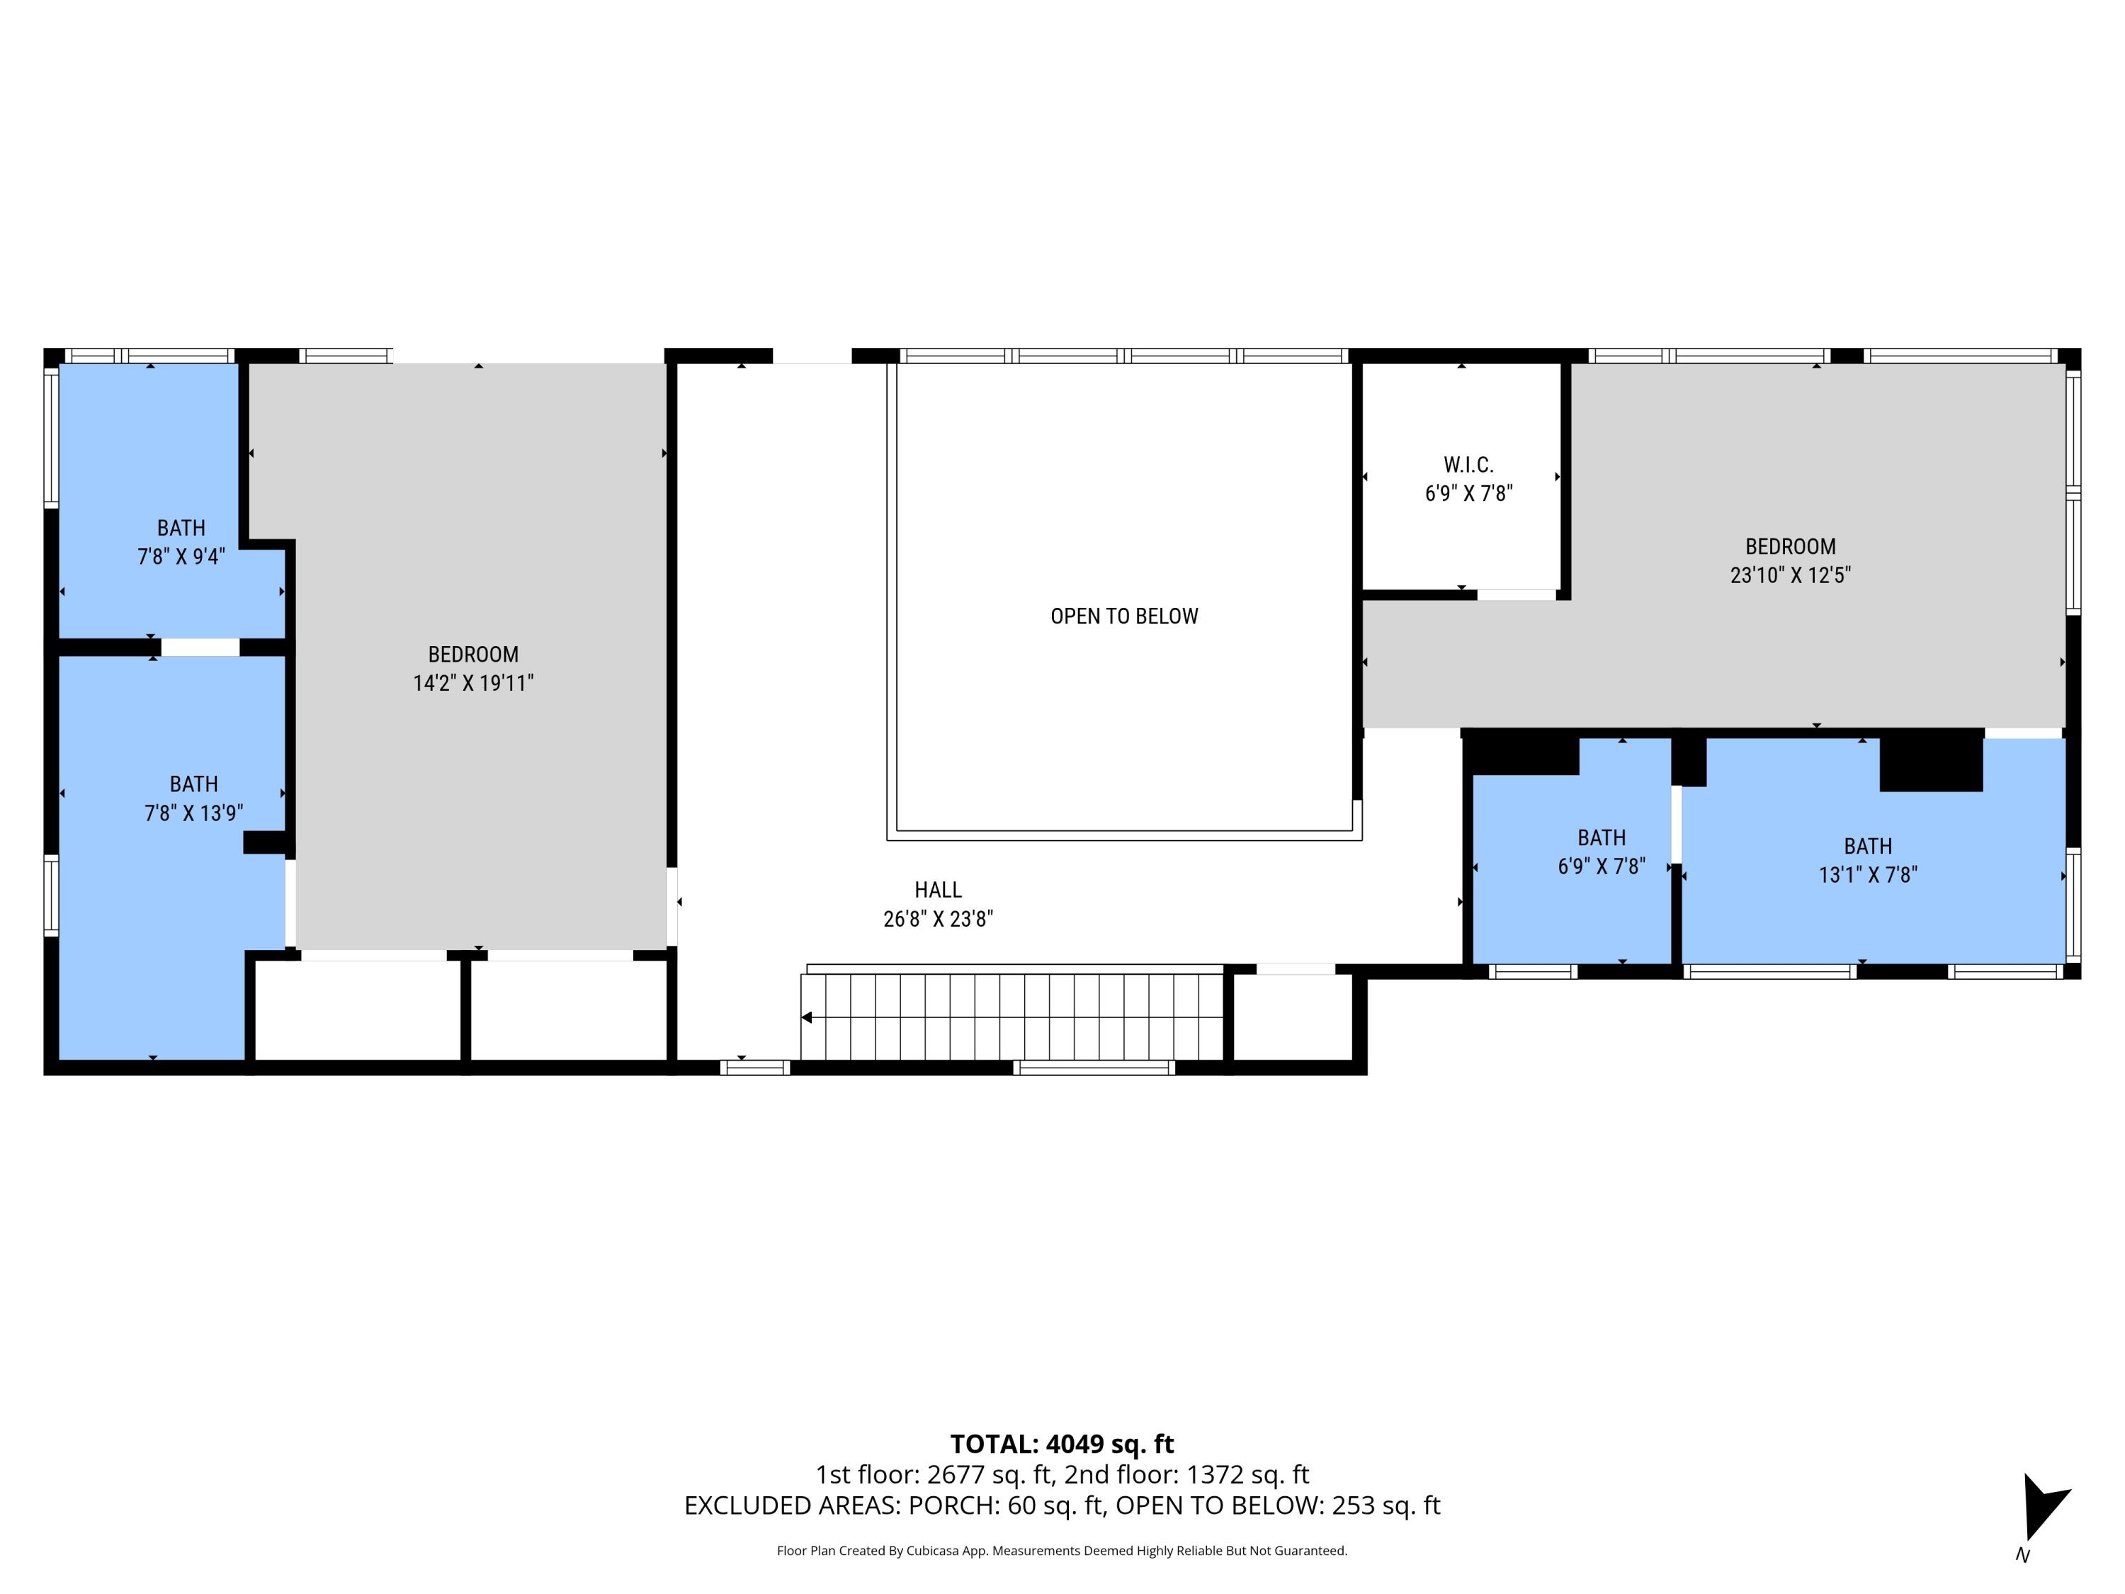
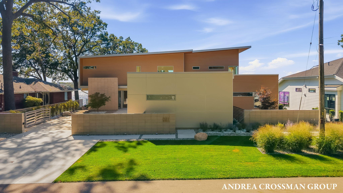
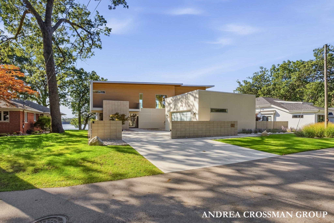
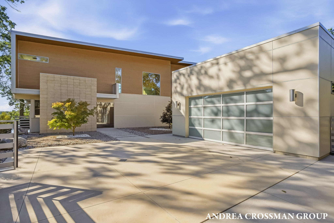
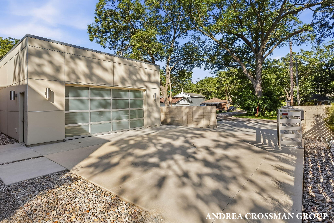
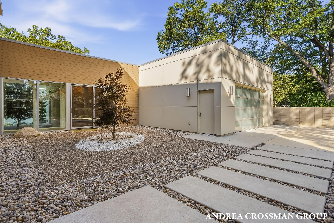
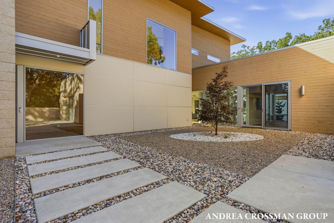
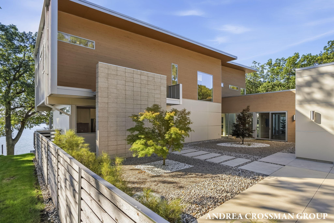
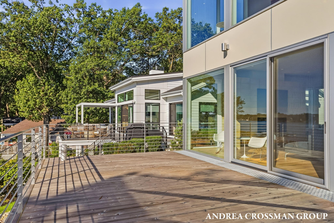
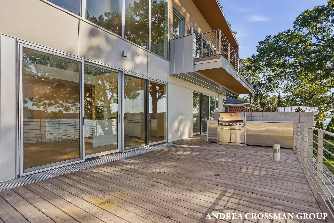
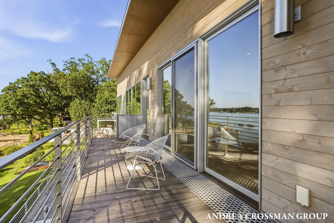
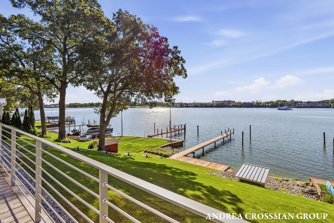
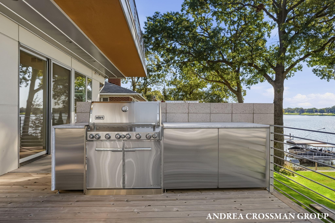
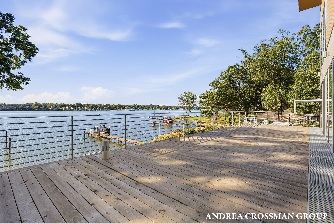
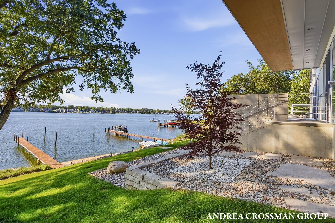
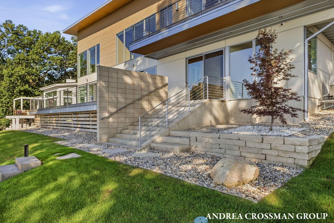
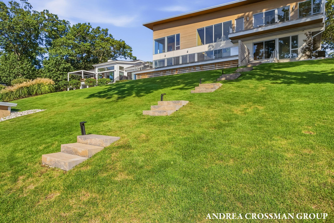
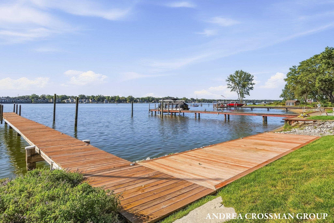
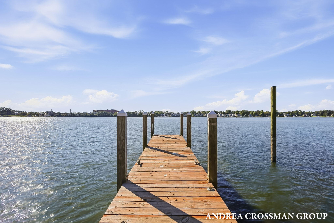
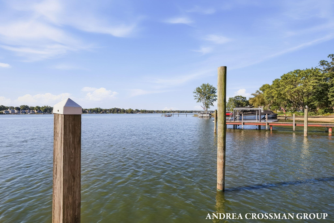
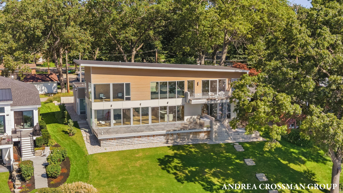
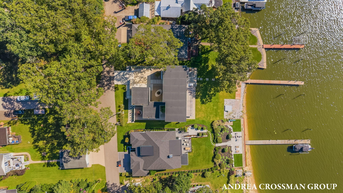
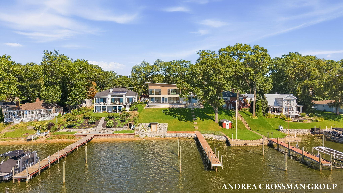
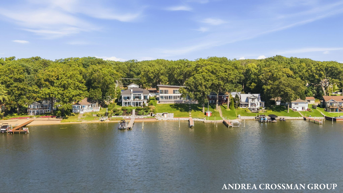
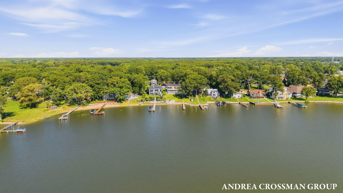
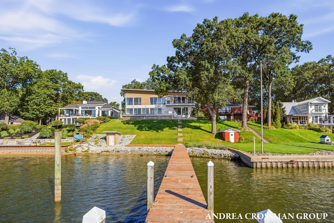
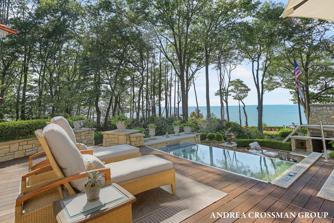
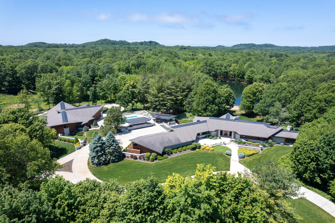
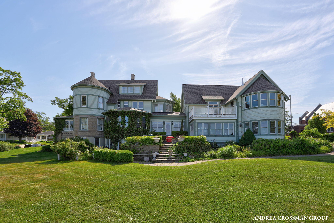
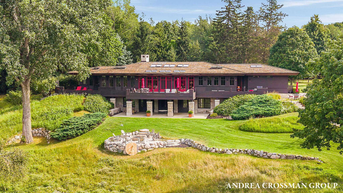
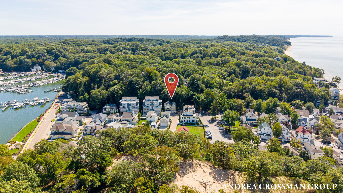
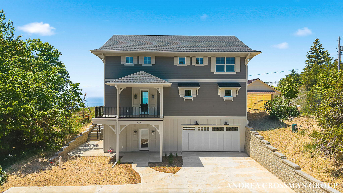
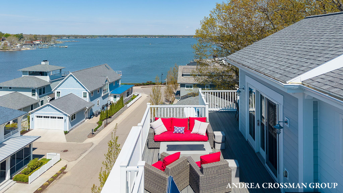
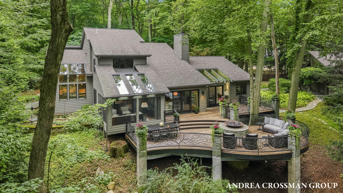
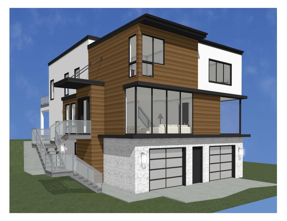
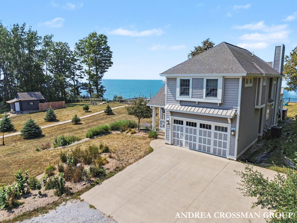
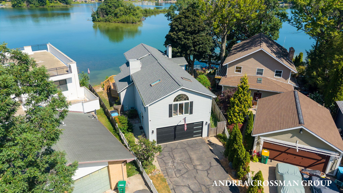
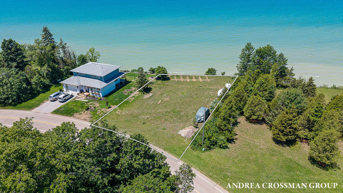
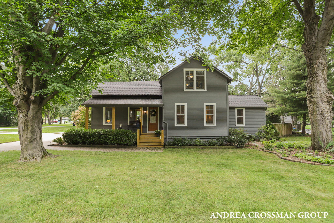
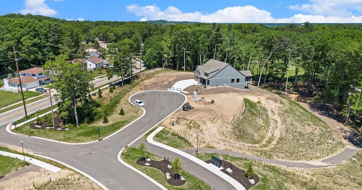
Lake Macatawa new, striking contemporary home pairs modern architecture with thoughtful indoor/outdoor living and a private waterfront setting. A gated driveway provides privacy, while a 100-foot permanent dock offers direct access to 2 lakes. The main level features a private primary suite and laundry, along with an impressive open layout where the kitchen flows into the dining area and living room. Soaring ceilings and expansive windows fill the space with natural light, with electric blinds providing added convenience. The kitchen features a 12-foot island, Thermador appliances & a butler's pantry, while the living room is anchored by a linear gas fireplace with limestone surround & custom floating mantle. Large sliding doors extend the living space to the lakeside deck for a seamless outdoor living. Upstairs, two additional private bedroom suites feature beautifully finished baths and expansive Lake Macatawa views, with one opening to a private lakeside balcony. This is a must see! Outside, the home is designed to make the most of every season. Japanese-inspired courtyards create peaceful outdoor spaces throughout the property, while the expansive deck is equipped with a natural gas grill, firepit, and integrated sound system, ideal for summer evenings, entertaining, or simply enjoying the setting. The property was also designed to accommodate a future inground pool or spa. Energy-efficient construction, home automation, whole-home dehumidification, integrated A/V systems, EV charging, and infrastructure for future geothermal or solar power combine modern convenience with sustainability. Engineered truss floors, sound-insulated walls, cedar siding, LP panels, and standing-seam metal were selected for durability and low-maintenance living. Designed for privacy, comfort, and effortless living on Lake Macatawa, this distinctive home was created to make the lake part of everyday life. Designed by renowned architect Mark Lauterbach.